

 Services
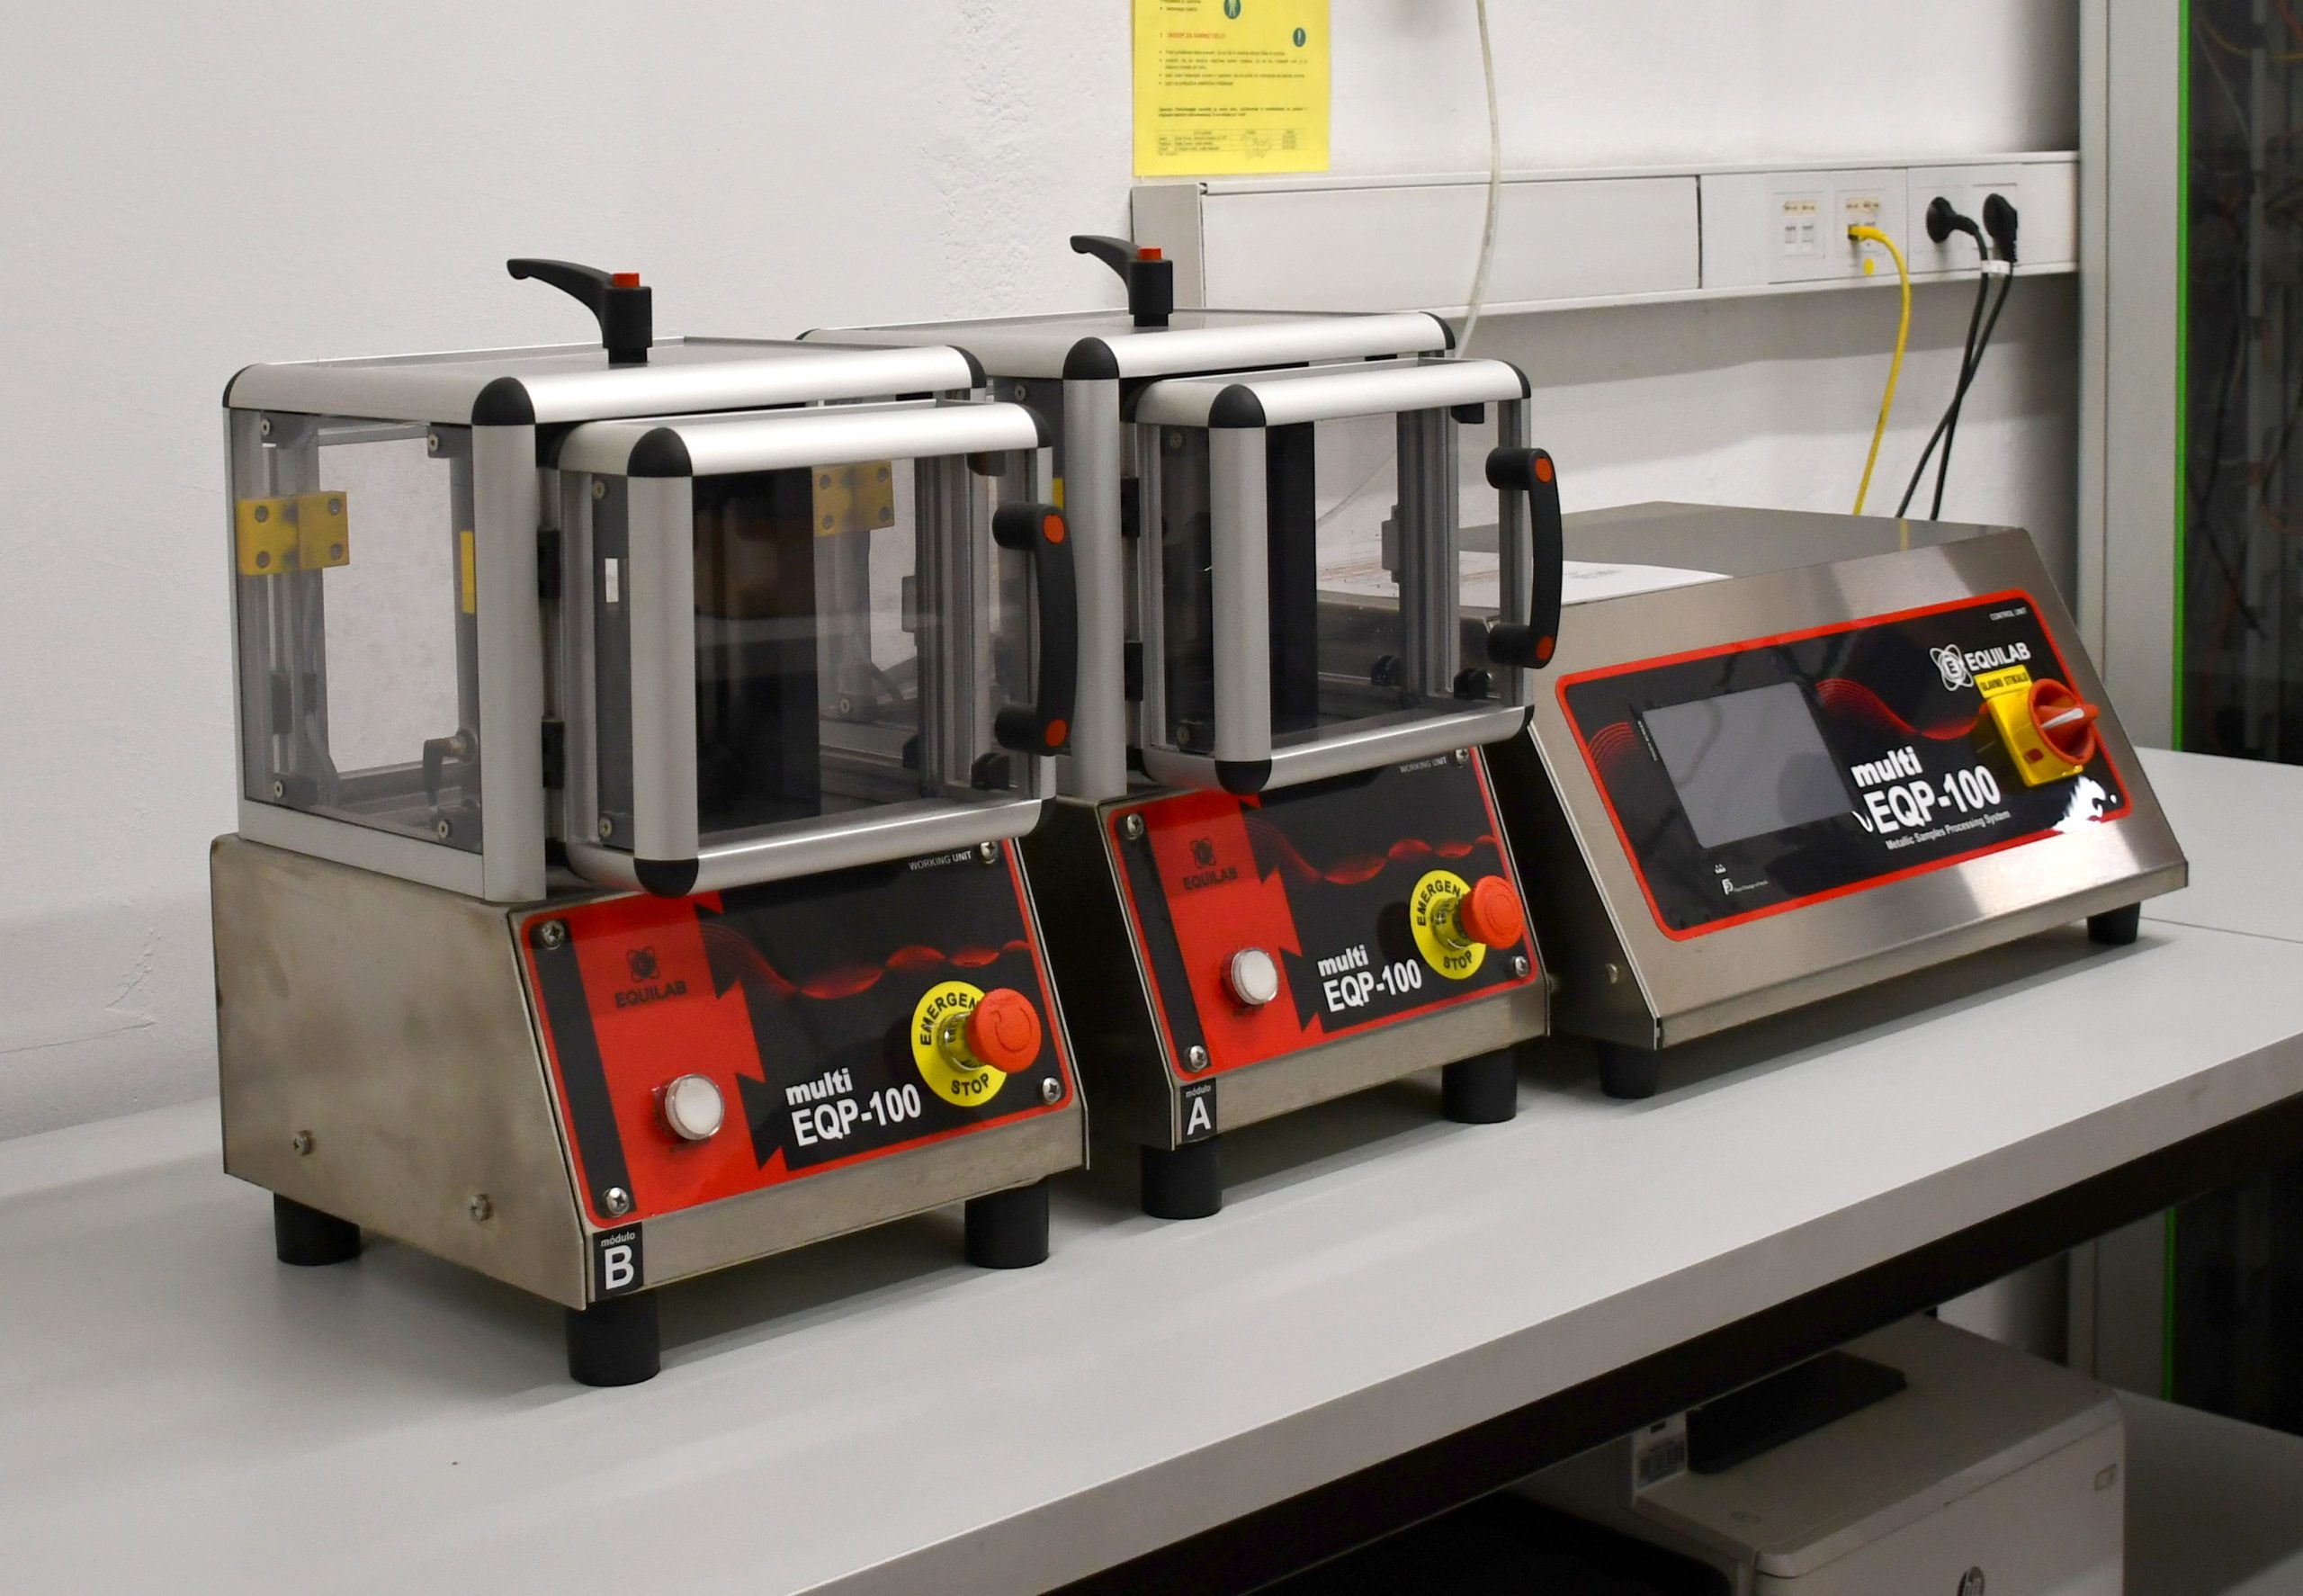
Quality is our leading principle
Quality control is integrated throughout the entire production process, from raw material inspection to final product verification.
Our quality management procedures are designed to ensure consistent chemical composition, mechanical properties, dimensional accuracy, surface quality, and compliance with applicable technical standards and customer specifications.
Testing and inspection activities are performed using defined procedures, calibrated equipment, and traceable documentation to support reliable product performance and process consistency.
The following sections provide an overview of the implemented quality control procedures and applicable management and product standards.
Range of QC procedures we perform
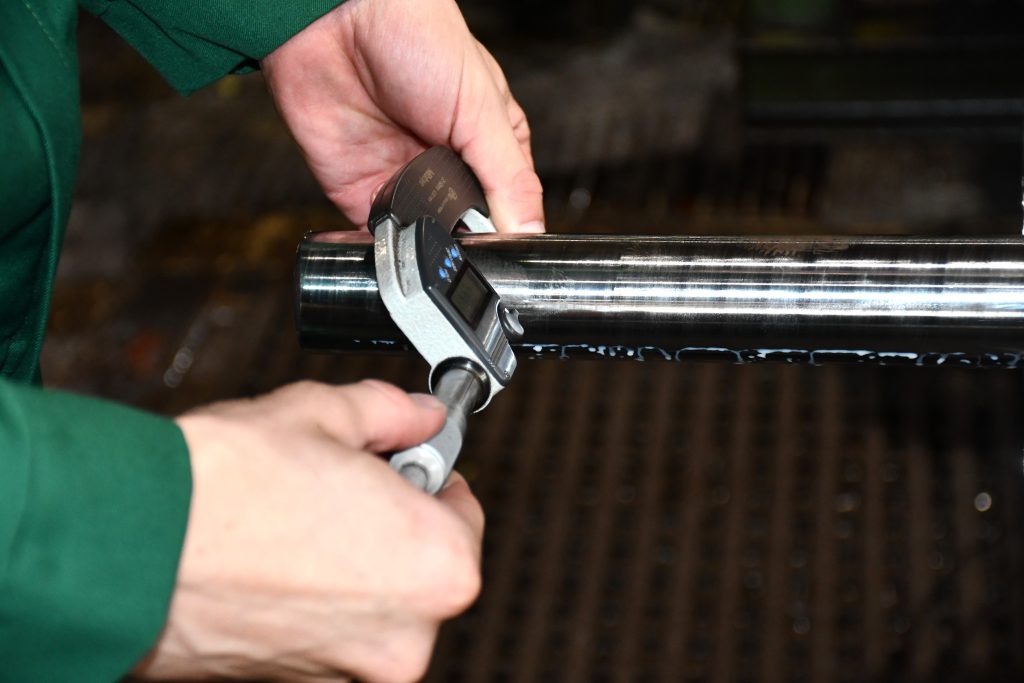
Size, shape and surface inspection
Visual inspection
Magnetic test
Eddy current
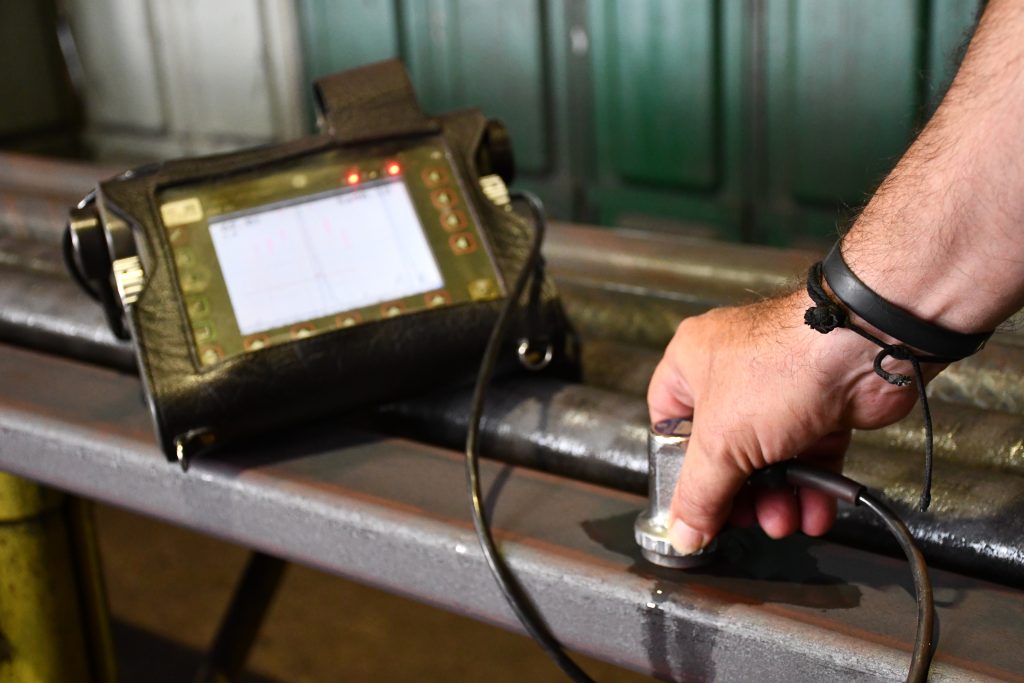
Core inspection
Built-in ultrasonic head on inspection line
Additional mobile ultrasonic testing
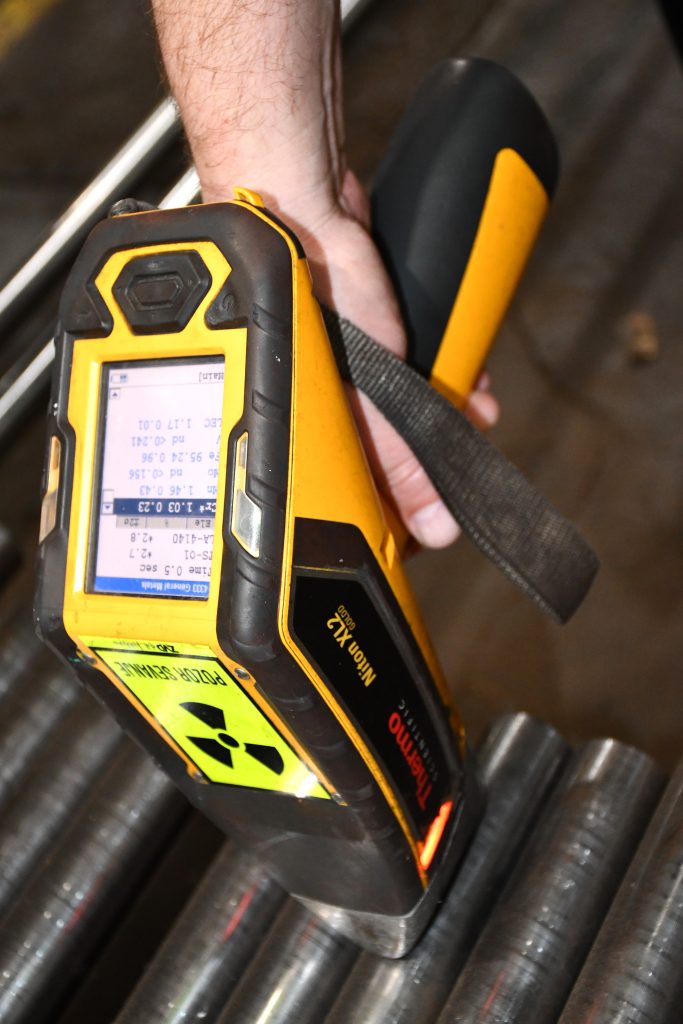
Material mix inspection
Spectral test
Magnatest
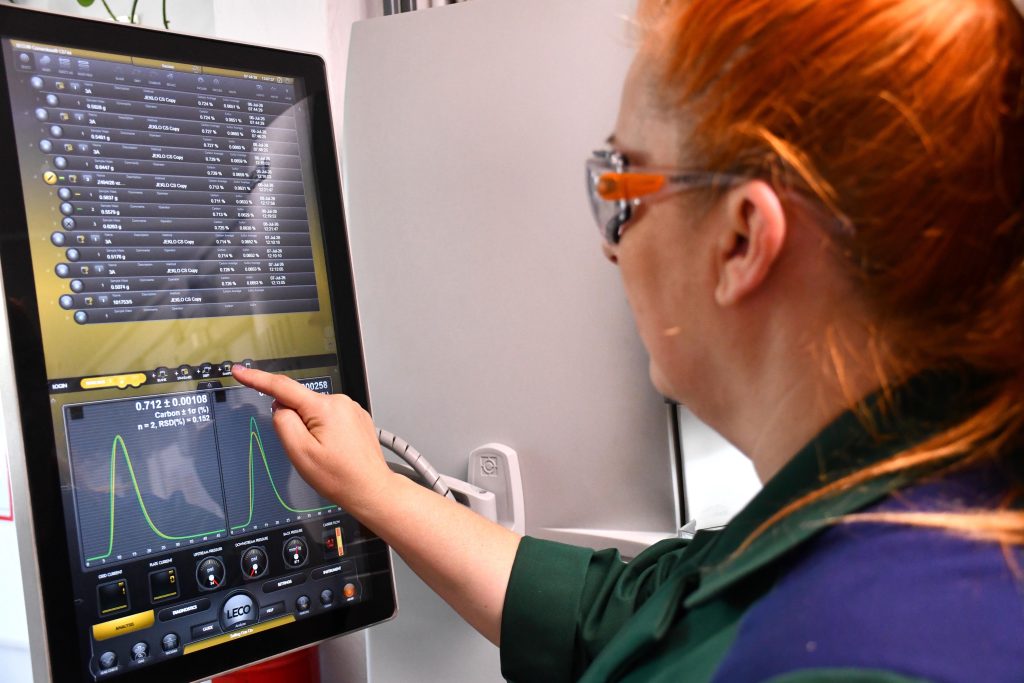
Chemical analysis
Spectral analysis
C+S burning
O2+H2 extraction
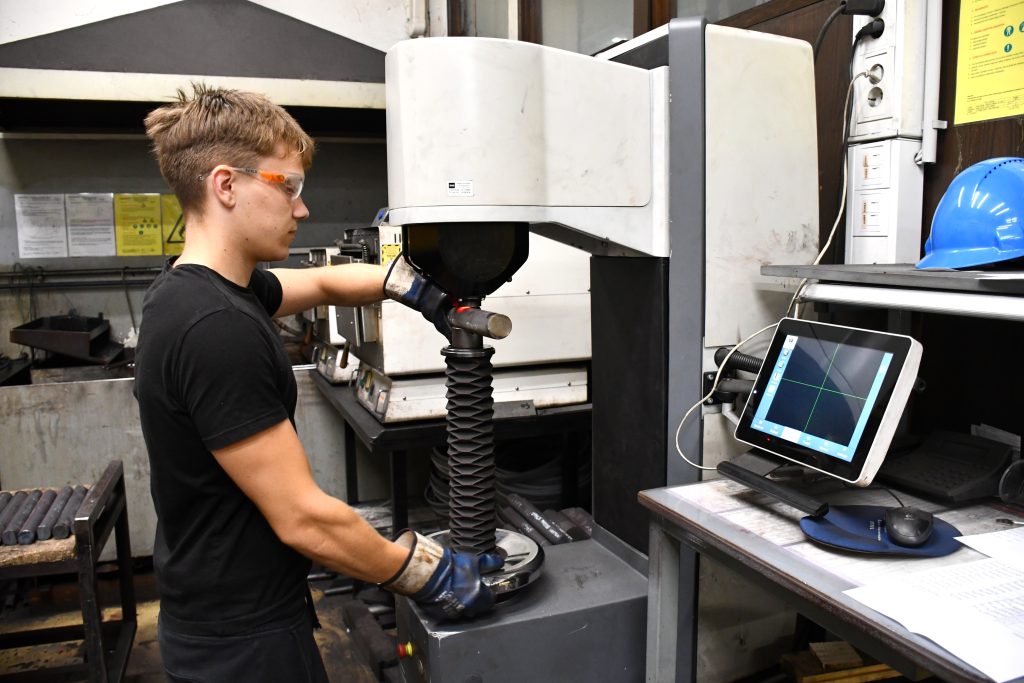
Mechanical properties testing
Tension load
Impact toughness
Bending load
Hardness (HB, HV, HRC)
Hardenability (Jominy test)
Machinability (test V15)
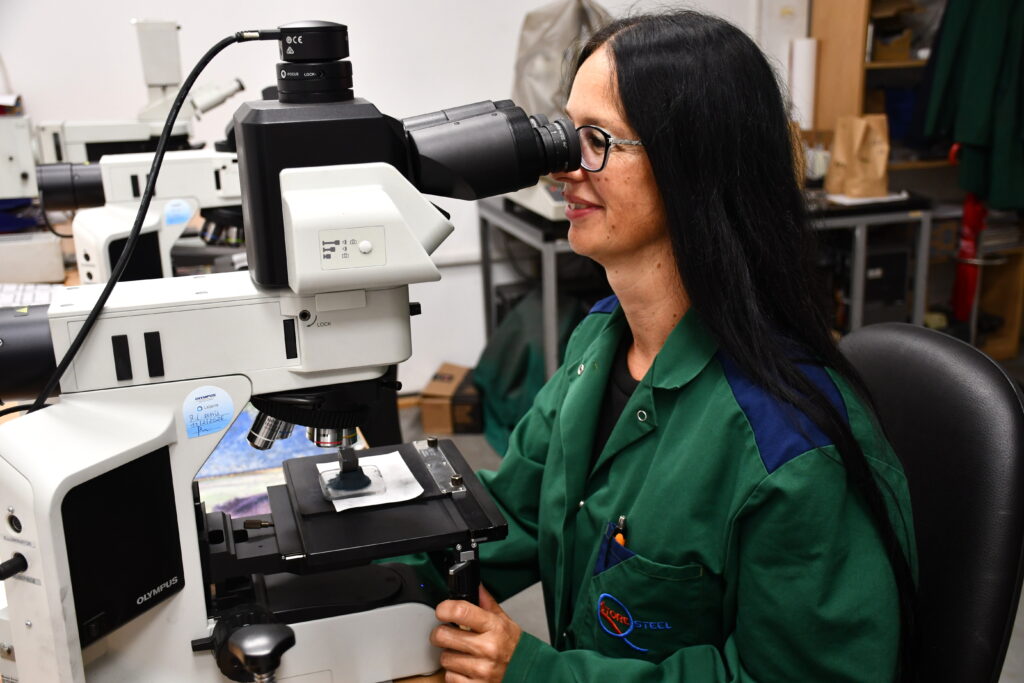
Metallographic testing
Sulphure print
Macro etching
Micro structure
Non-metallic inclusions
Grain size
Decarburization
Micro hardness
Micro and macrography
Banded microstructure
Blue fracture
Segregation
Certificates
We implement certified management systems to ensure controlled production processes, repeatability, and full traceability. Compliance with ISO and IATF standards provides a structured framework for consistent quality, environmental performance, occupational safety, and energy efficiency. These systems support continuous improvement and ensure reliable performance across all stages of production.